
 1 / 50
$1,075,000
Active4819 W 19th Ave.
Kennewick, WA 99338
About This Home
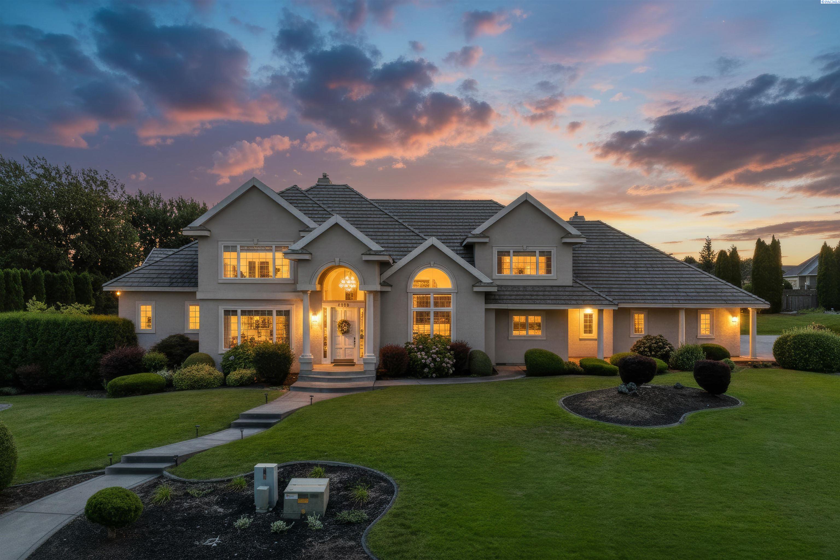
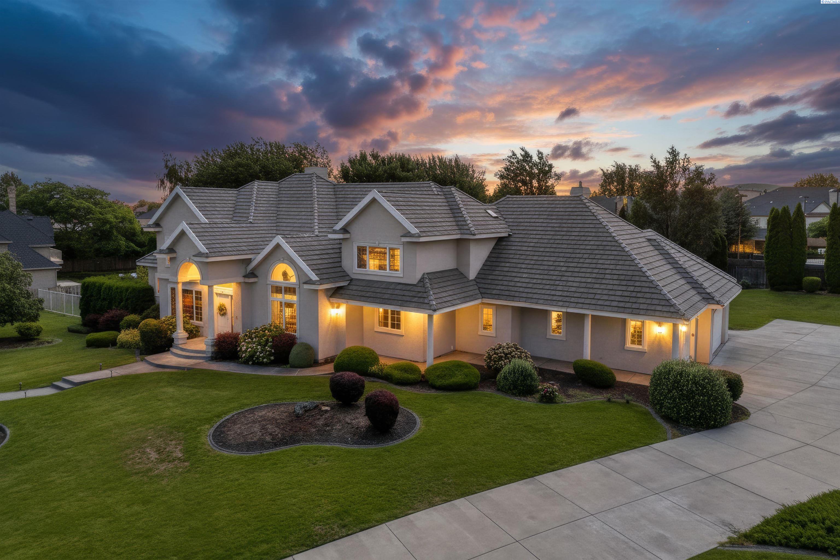
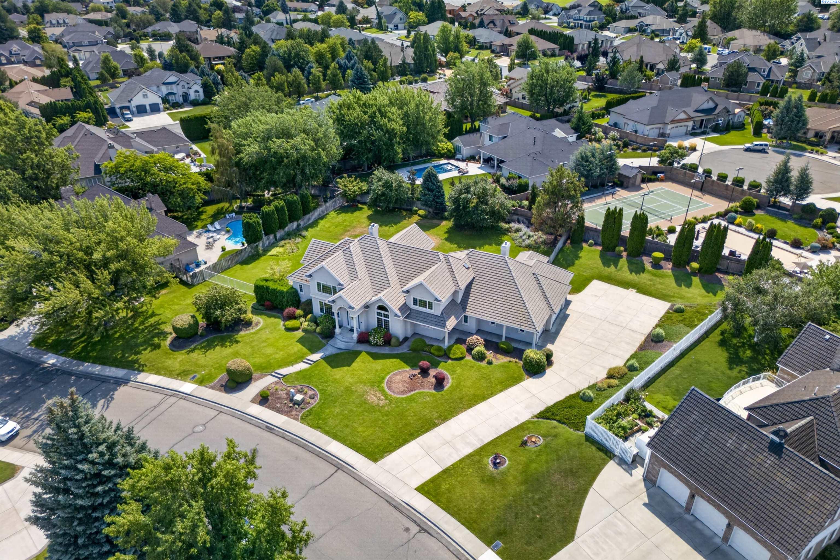
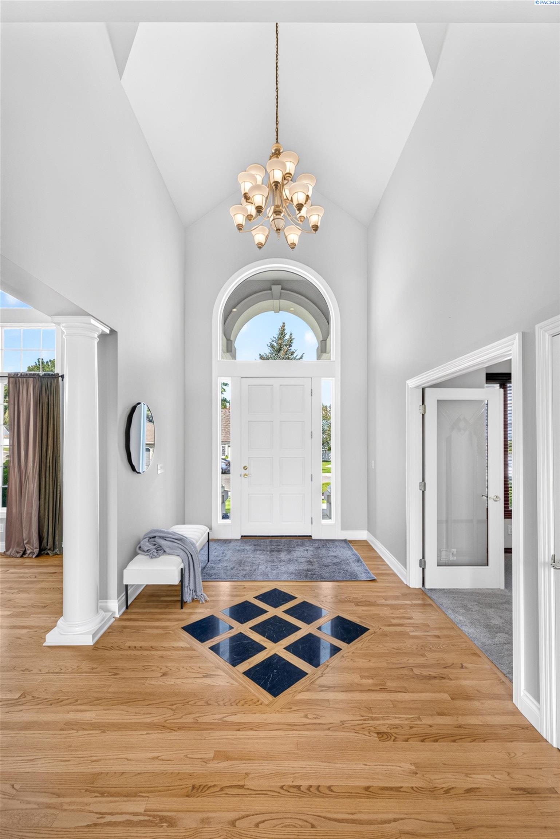
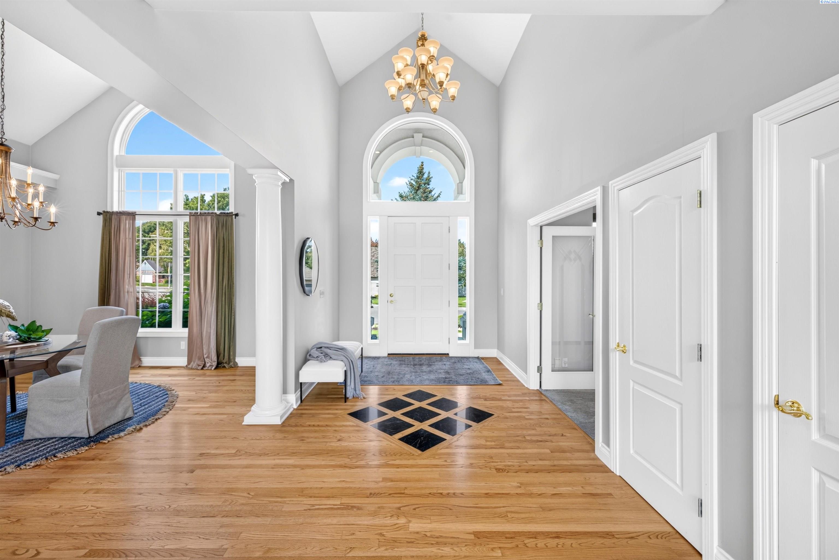
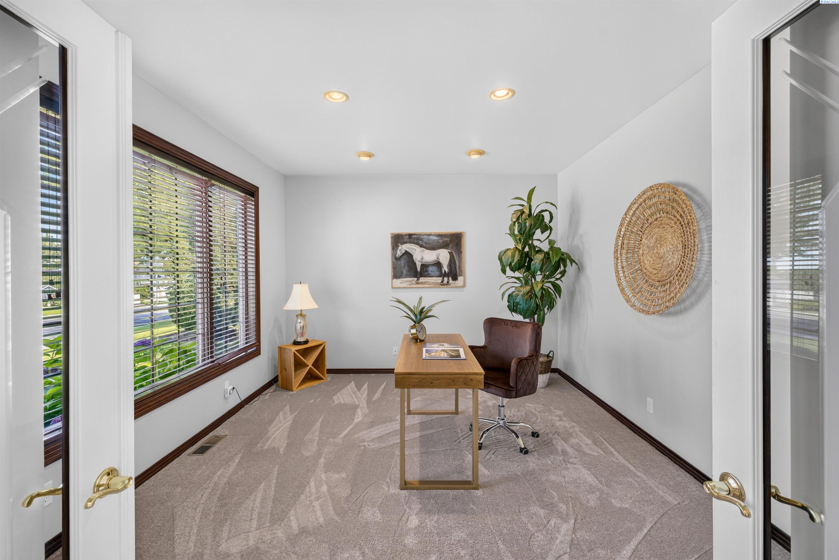
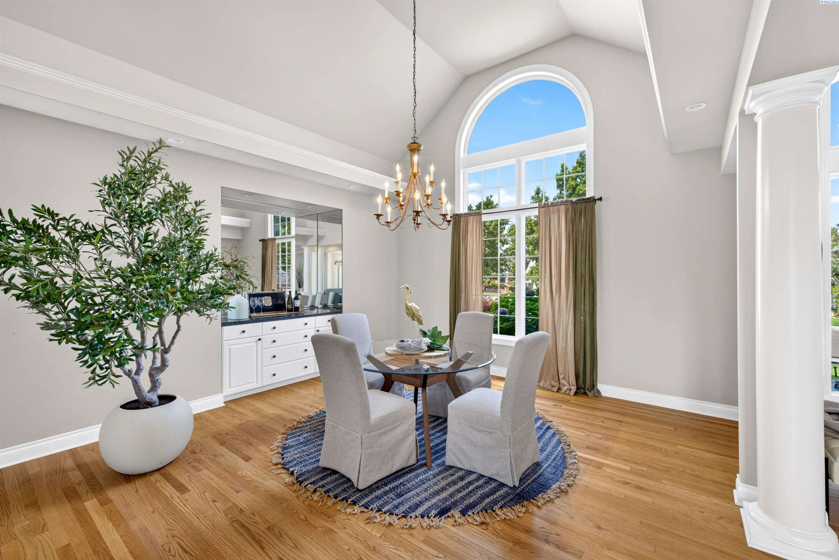
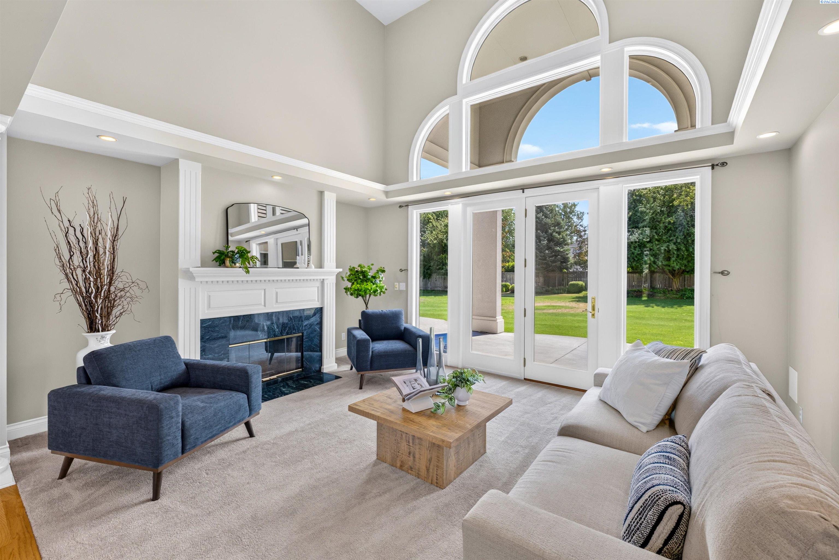
MLS# 295161 Timeless & functional living perfectly describes this home located in Kennewick’s well known street of dreams. 5,859 square feet of living space covers this double parcel lot, offering 6 large bedrooms & 7 bathrooms! Perfect for hosting and entertaining, this home invites you in with rich, original hardwood floors, beautiful columns, & an abundance of natural light. A vaulted, entry way ceiling carries through into the light and airy great room where several windows look out into the private backyard. As you begin down one of the lengthy hallways, you pass a formal dining room, where a full size dining room table will easily fit. Nearby, is the spacious kitchen with a sufficient amount of cabinet & counter space. Well thought out cabinets & granite compliment each other nicely while effortlessly flowing the light & bright theme of the rest of the home into the kitchen. Plenty of seating is provided around the roomy island & breakfast nook. Tucked away, is a second living area with built in cabinets & a cozy fireplace. Around the corner, is a massive walk-in pantry, several storage closets, access to the four-car garage, a half bathroom for guests, & an extra large laundry room. The laundry room closet holds a laundry chute connecting to the upstairs - making everyday chores a little more enjoyable. Your first staircase is located on this wing of the home, heading up to 3 upstairs bedrooms. The first two of the rooms are connected by a jack-n-jill bathroom, each hosting large closets & an endless amount of storage. To find the final upstairs bedroom, you cross over the entry way & great room bridge. Glass panels substitute a normal railing, allowing natural light to continue through the upstairs. The third bedroom is a private junior suite separated from the rest of the home. Down the second flight of stairs, leaves you on the opposite side of the main floor where the impressive master suite is located. Large windows, & a back patio access door fills the entire room with daylight. Separated by the master hallway, is the full bathroom & spacious closet with adequate room to store an endless supply of clothes. This stunning main level also has an extra powder bathroom & a front bedroom which would also make an excellent office. Next to the potential office is a door leading to the basement. The basement includes a living space for entertaining & extra bedroom & bathroom. Curious about a future pool? An outdoor full bathroom plus is already plumbed
Property Details
Location
⌂ Based on information submitted to Pacific Regional MLS (PACMLS) and distributed by MLS Grid as of Jul 31, 2026. All information is deemed reliable but not guaranteed and should be independently verified. All properties are subject to prior sale, change, or withdrawal. Neither the listing broker(s) nor Powell Real Estate Group shall be responsible for any typographical errors, misinformation, or misprints. © 2026 Pacific Regional MLS. All rights reserved.