
$459,990
Pending3338 S Nelson St
Kennewick, WA 99338
About This Home
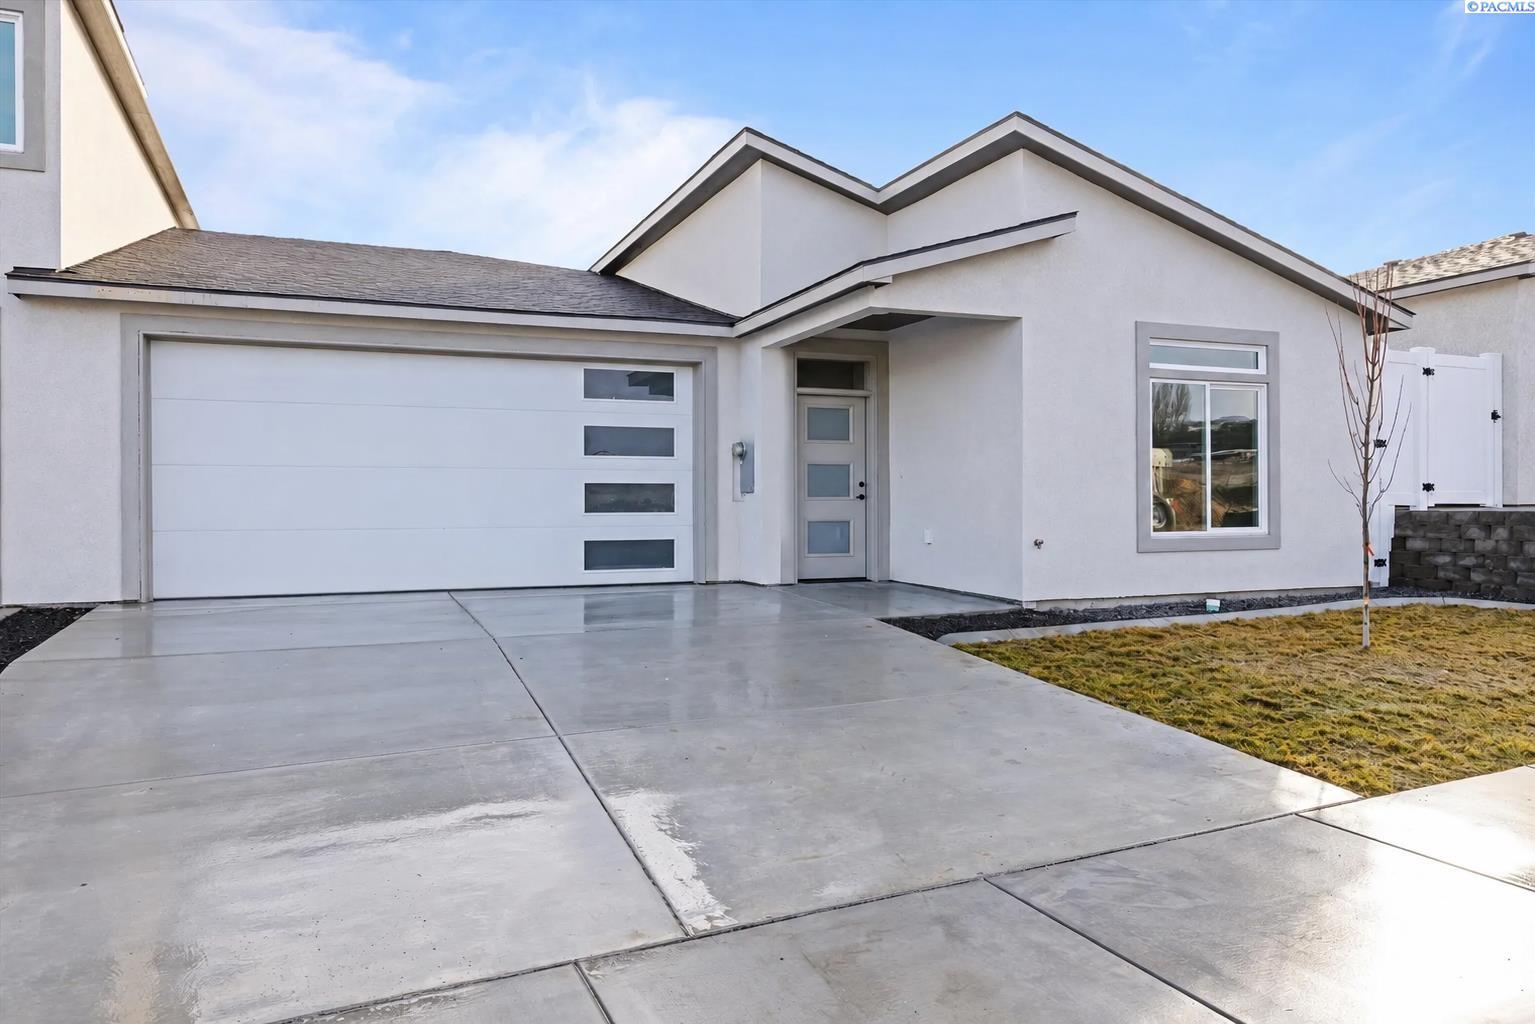
Welcome to Southridge Townhome Estates! The Newport floor plan offers 1,789 square feet of thoughtfully designed living space, featuring 3 bedrooms, 2 bathrooms, and a 2-car garage all on one level. The functional open-concept layout creates a seamless connection between the kitchen, dining, and living areas, making it ideal for both everyday living and entertaining. The spacious kitchen is highlighted by a large island and quality finishes throughout, including luxury vinyl plank flooring, quartz countertops, soft-close cabinets and drawers, stainless steel appliances, and full-height tile backsplash. The primary suite features a walk-in closet, dual sinks, and a walk-in shower. Outside, you'll appreciate the durable stucco exterior, solar panels for added energy savings, and a private fully fenced patio area with 6-foot vinyl fencing. Built by local builder Green Plan Construction, this home is exceptionally energy efficient and comes with the peace of mind of a 2-10 home warranty. Enjoy a low-maintenance lifestyle in one of Kennewick's most welcoming communities, with landscaping and yard care included through the HOA.
Property Details
Location
⌂ Based on information submitted to Pacific Regional MLS (PACMLS) and distributed by MLS Grid as of Aug 31, 2026. All information is deemed reliable but not guaranteed and should be independently verified. All properties are subject to prior sale, change, or withdrawal. Neither the listing broker(s) nor Powell Real Estate Group shall be responsible for any typographical errors, misinformation, or misprints. © 2026 Pacific Regional MLS. All rights reserved.