
 1 / 46
3132 River Park Drive
Richland, WA 99354
About This Home
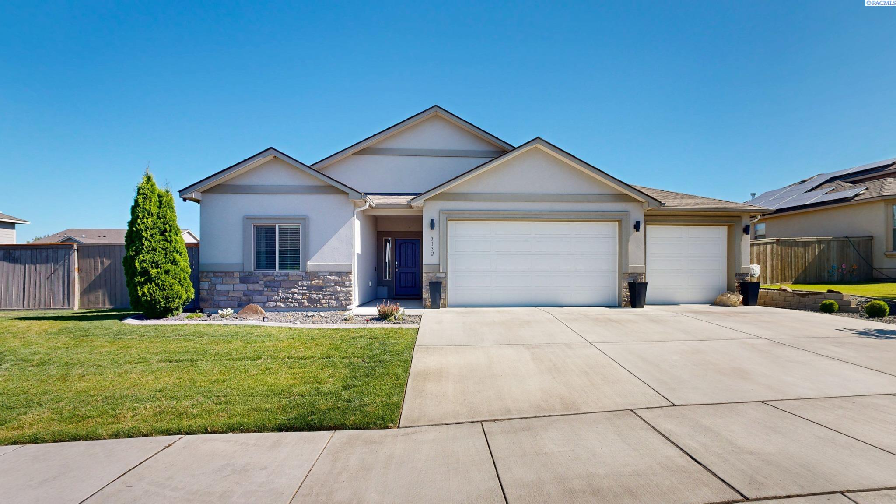
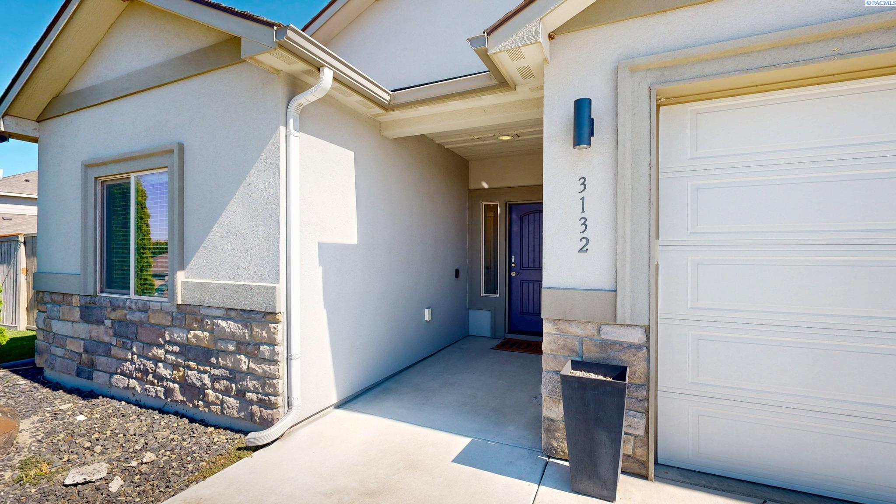
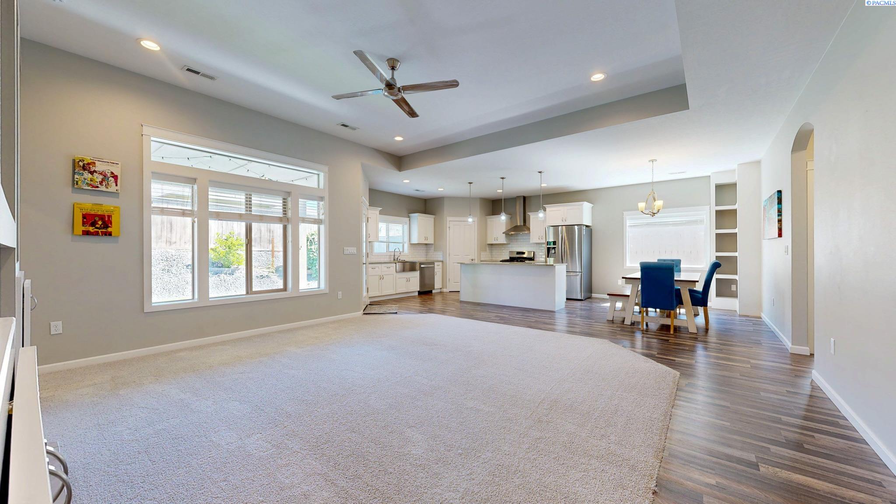
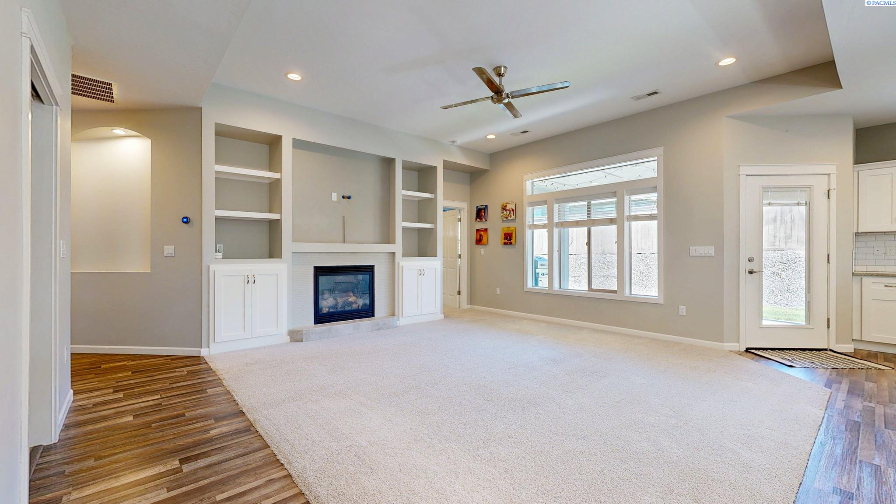
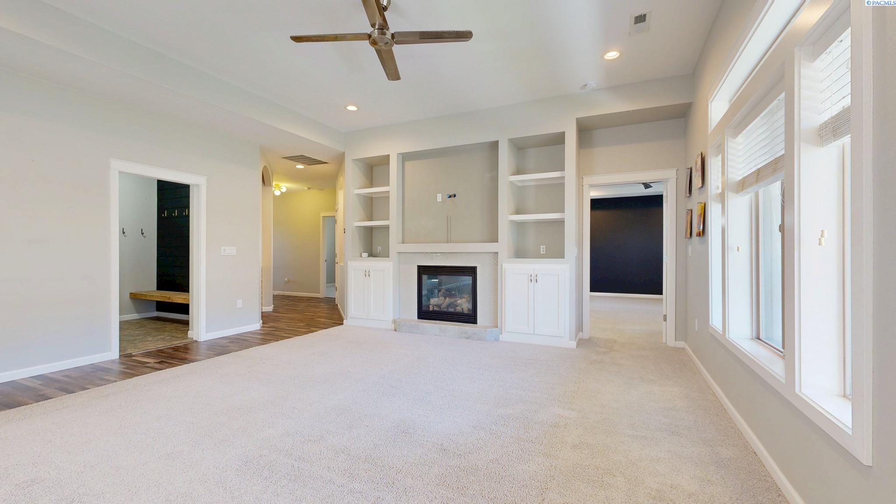
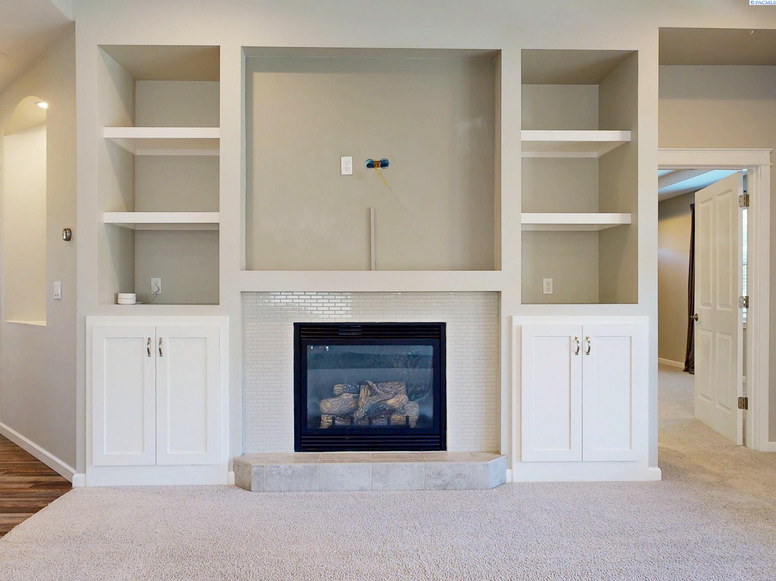
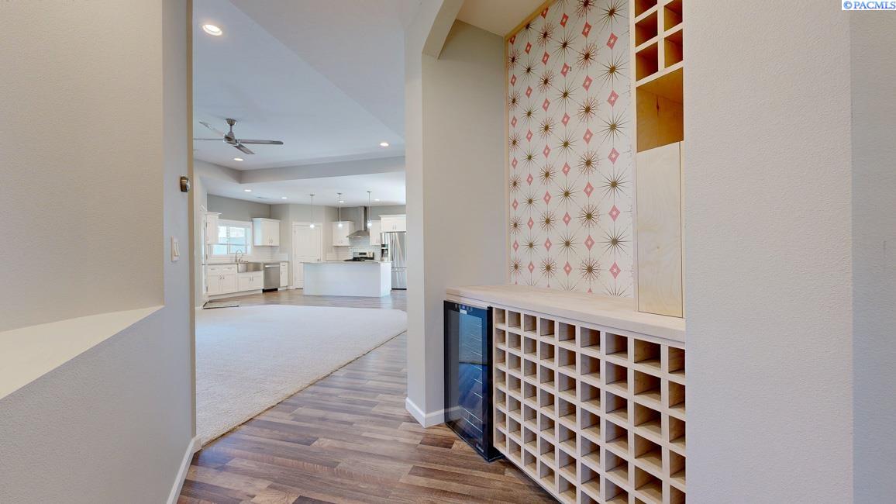
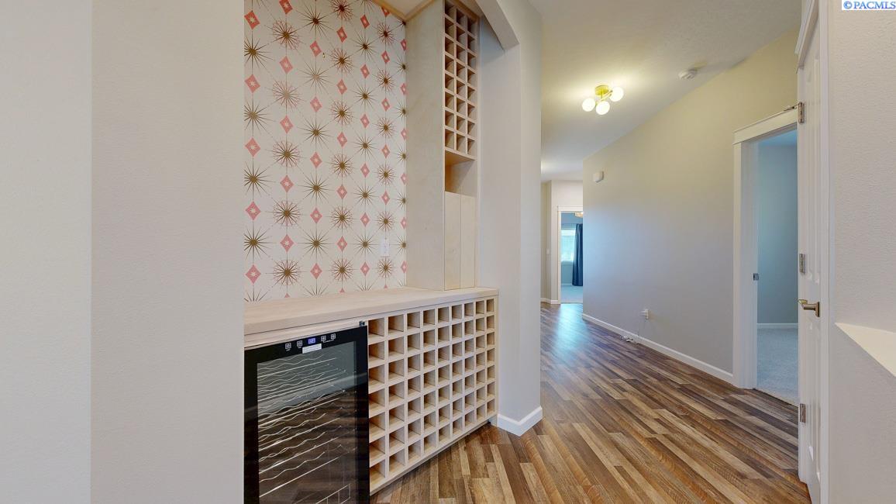
Experience refined living in this beautiful 3-bedroom, 3-bath home with a versatile den/office in the Horn Rapids golf community. Thoughtfully designed, the home showcases durable luxury vinyl plank flooring and a seamless open great room concept ideal for both everyday living and elegant entertaining. The living room is anchored by a warm gas fireplace, creating an inviting yet sophisticated ambiance. The kitchen is a true centerpiece, featuring granite countertops, an expansive island, stainless steel appliances, a charming farm-style sink, and a convenient corner pantry. A standout design feature is the stunning wine and beverage nook—complete with custom built-in wine shelving and tastefully selected retro-inspired wallpaper—offering a stylish and functional focal point. Subtle retro light fixtures throughout the home add character and a curated, designer feel. The split-bedroom layout ensures privacy, highlighted by a spacious primary suite that serves as a tranquil retreat. Enjoy dual sink vanities, a custom walk-in tiled shower, and a generous walk-in closet. The den/office/study is equally impressive with floating wood shelves and an attached half bath, making it an ideal option for a fourth bedroom, guest suite, or private workspace. Additional thoughtful details include a laundry room with a feature shiplap accent wall, a natural gas BBQ hookup with included grill, built-in garden beds, and convenient overhead garage storage. Step outside to a fully fenced backyard with a 6-foot cedar fence, where a mature shade tree—rare for newer construction—anchors a peaceful setting. It is a true bird sanctuary, offering a sense of tranquility and connection to nature. Residents of Horn Rapids enjoy access to exceptional community amenities, including a pool, pickleball and tennis courts, scenic walking paths, a clubhouse, and access to the river—enhancing the lifestyle this remarkable home provides.
Property Details
Location
⌂ Based on information submitted to Pacific Regional MLS (PACMLS) and distributed by MLS Grid as of Jul 15, 2026. All information is deemed reliable but not guaranteed and should be independently verified. All properties are subject to prior sale, change, or withdrawal. Neither the listing broker(s) nor Powell Real Estate Group shall be responsible for any typographical errors, misinformation, or misprints. © 2026 Pacific Regional MLS. All rights reserved.