
 1 / 37
$66,688
Active1440 Battelle Blvd.
Richland, WA 99354
About This Home
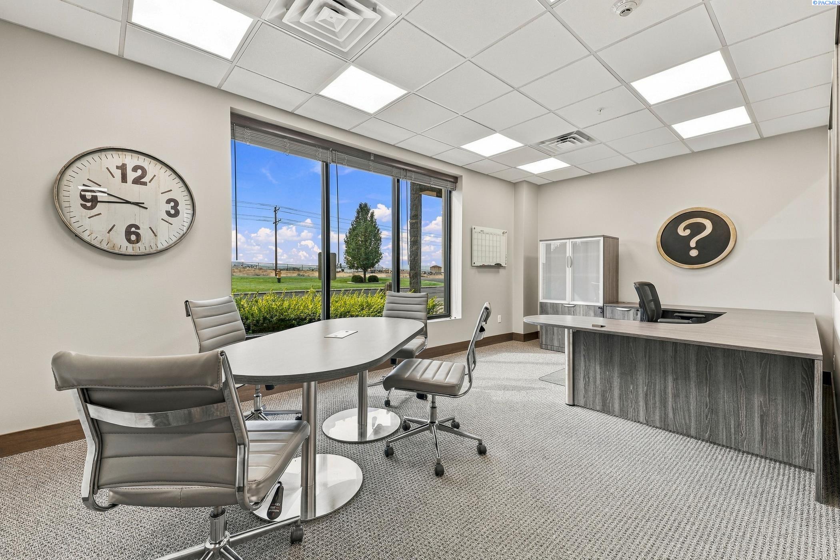
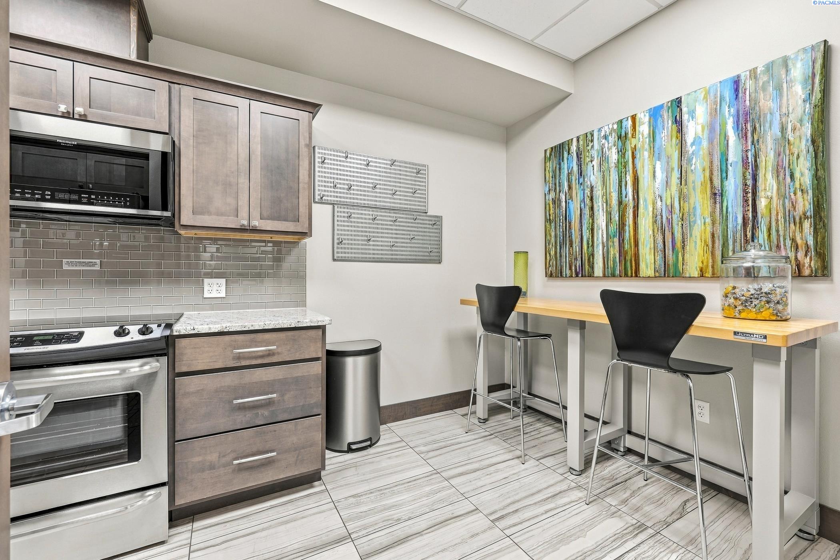
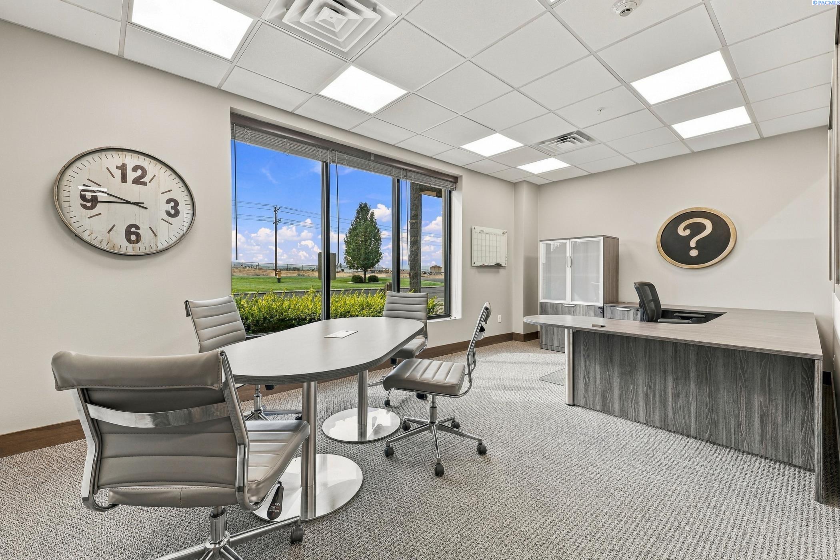
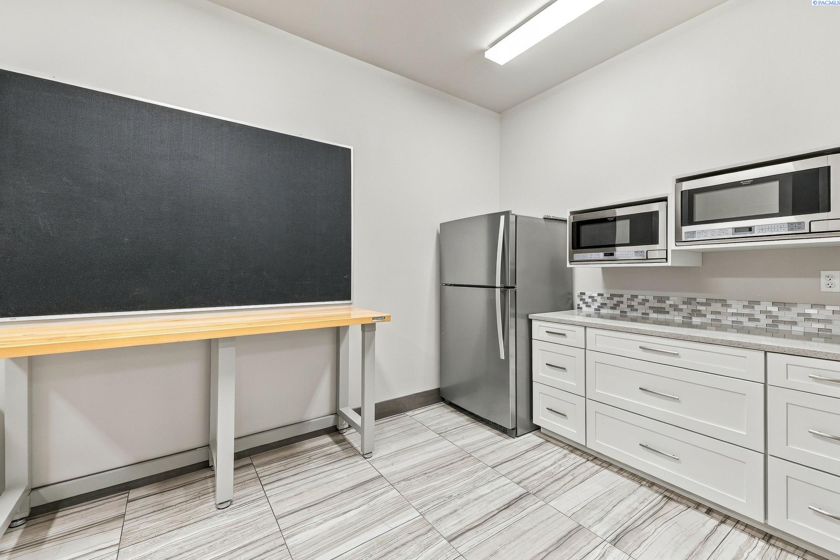
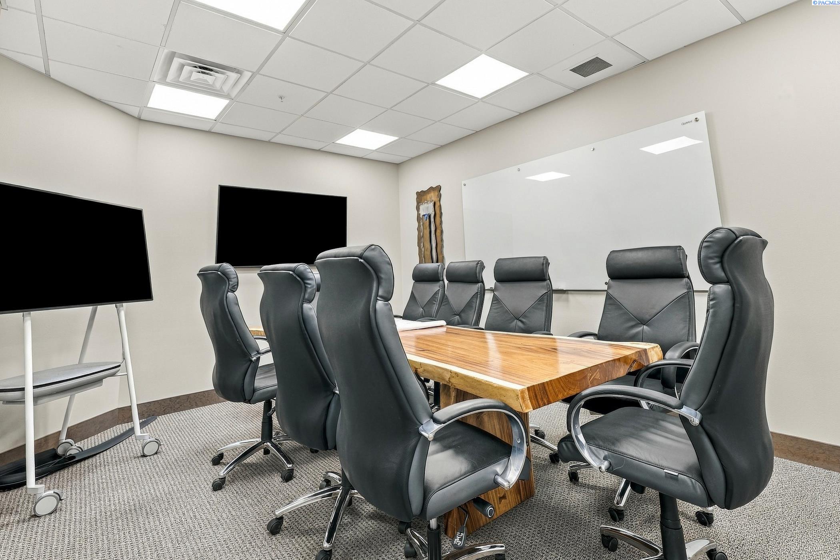
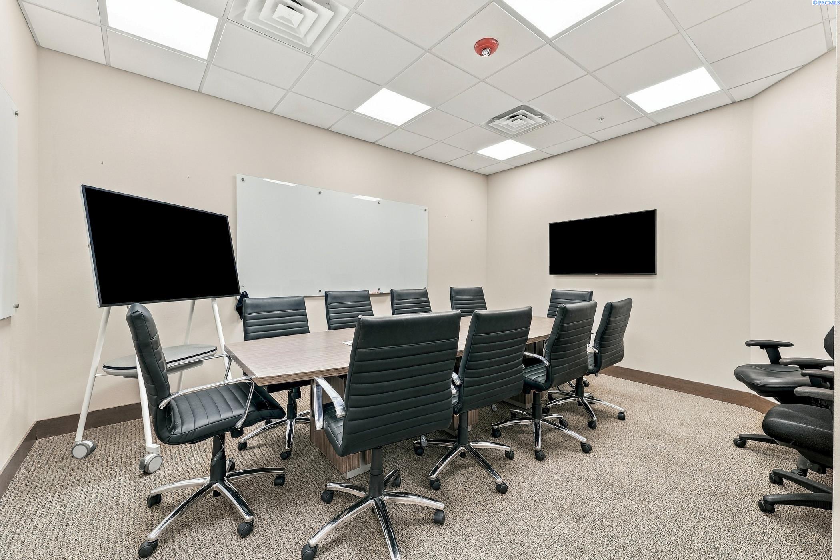
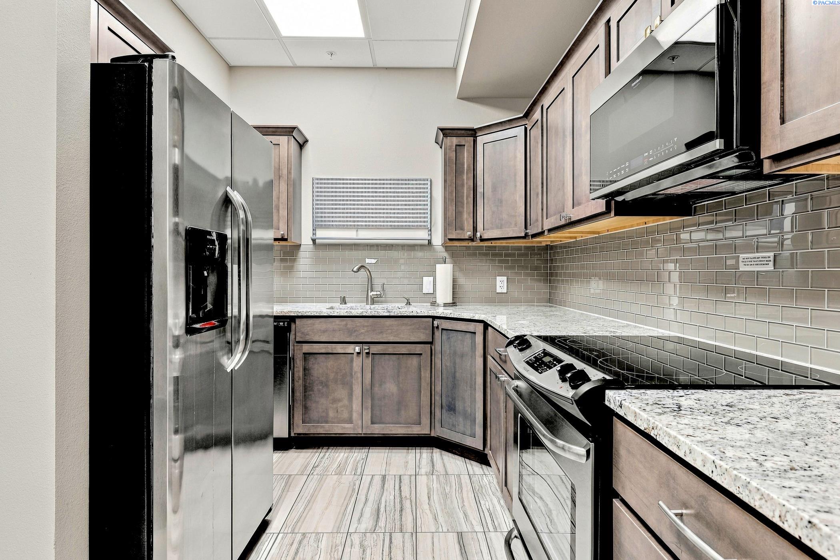
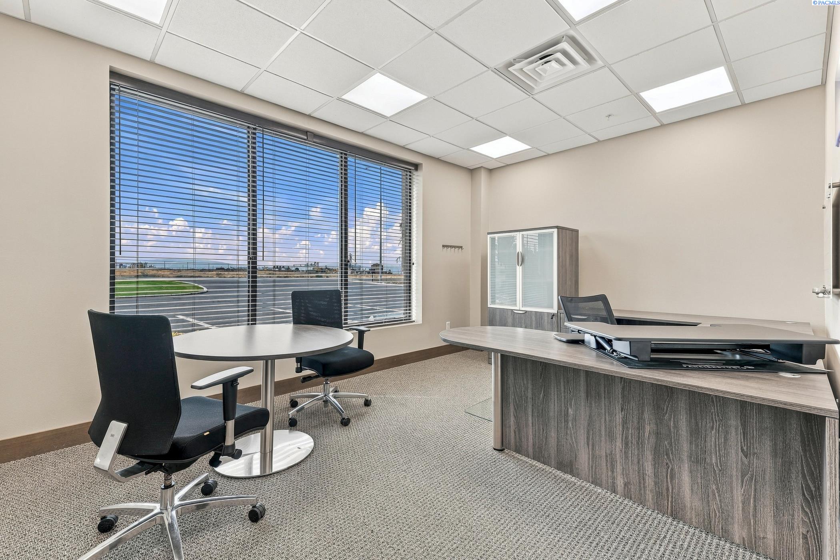
MLS# 296624 6-acre, fully fenced heavy industrial campus located in North Richland with convenient access to Stevens Drive, Horn Rapids Road, SR-240, and I-82/I-182. The property is in close proximity to the DOE/Hanford Site and Pacific Northwest National Laboratory (PNNL), within an established industrial and research corridor. Zoned M-2 Heavy Manufacturing, the property offers warehouse, corporate office, loading, and secured outdoor storage space with flexible leasing options. The campus includes a 32,500 sf main warehouse, 10,000 sf corporate office, 6,000 sf secondary warehouse, and 10,000 sf fenced laydown yard. The main warehouse features 18-24' eave heights, five 16' electric grade-level doors, three dock-high loading doors, ESFR sprinklers, heating and cooling, drive-around truck access, and secured entry points. Individual warehouse bays can be separated for multiple users or operational needs. The 10,000 sf corporate office features a high-quality professional buildout with upscale furnishings, 22 private offices, 12 workstations, two conference rooms, two full kitchens, and men's and women's restrooms. The main kitchen includes a range/oven, refrigerator, dishwasher, microwave, and sink. Large windows provide abundant natural light, while the furnished reception and office areas create a polished corporate environment. The existing layout can be easily divided between two tenants, providing dedicated office space for each user. An additional 387 sf warehouse office includes two private offices, restroom, kitchenette, and direct warehouse access. The 6,000 sf secondary warehouse features 16' eave heights, three 14' automatic grade-level doors, and heating and cooling. The 10,000 sf fenced laydown yard provides additional outdoor storage and staging space. The property offers ample parking, secure access, truck circulation and turning radius, and room for expansion. The main office, individual warehouse bays, secondary warehouse, and laydown yard can be configured for separate users, providing flexibility for a variety of industrial operations. Well suited for manufacturing, distribution, logistics, industrial services, contractors, research-related operations, and owner-user businesses. Flexible Leasing Options Available. 10,000 SF Office layout can be easily divided to accommodate two separate tenants. 32,500 SF Warehouse may be leased separately. 6,000 SF Warehouse may be leased separately. 10,000 SF Laydown Yard may be leased separately.
Property Details
Location
⌂ Based on information submitted to Pacific Regional MLS (PACMLS) and distributed by MLS Grid as of Oct 23, 2026. All information is deemed reliable but not guaranteed and should be independently verified. All properties are subject to prior sale, change, or withdrawal. Neither the listing broker(s) nor Powell Real Estate Group shall be responsible for any typographical errors, misinformation, or misprints. © 2026 Pacific Regional MLS. All rights reserved.